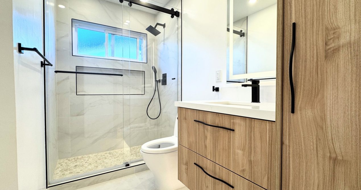
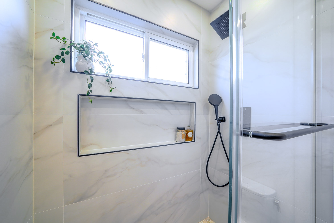
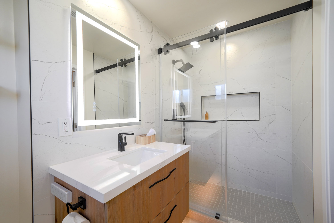
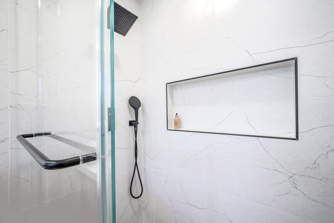
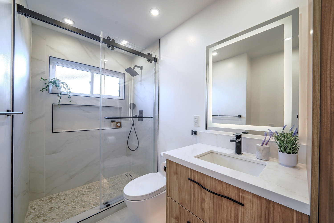
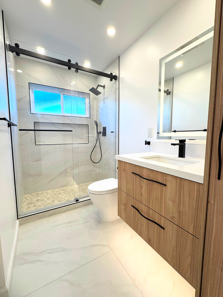
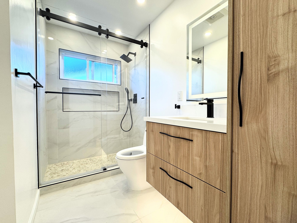
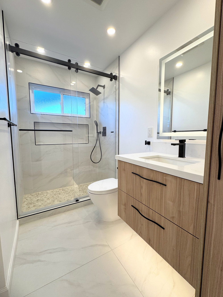
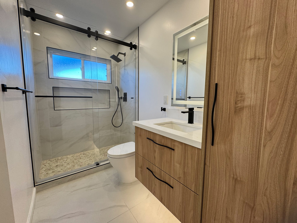
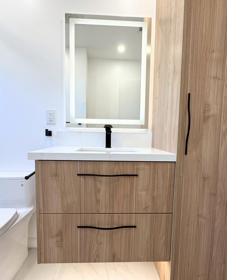
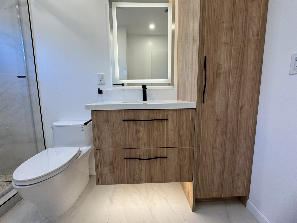
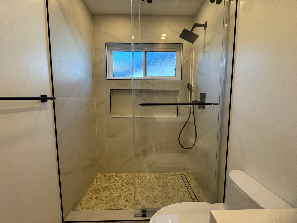
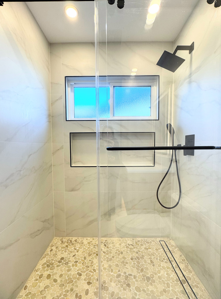
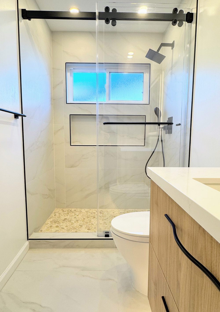
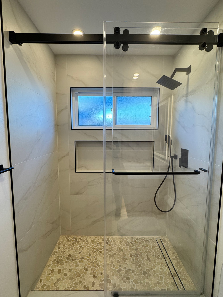
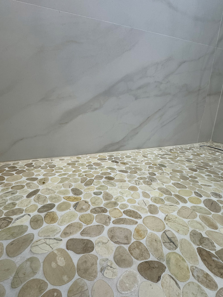
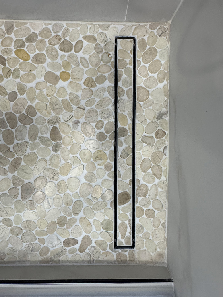
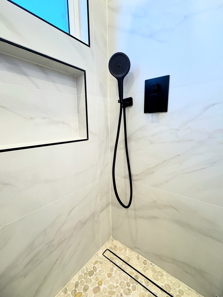
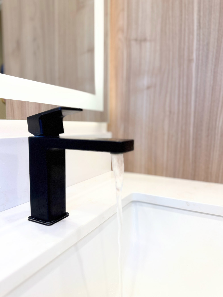
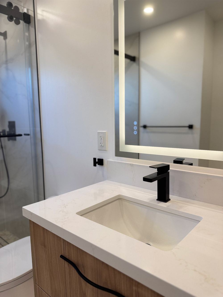
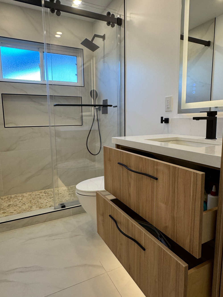
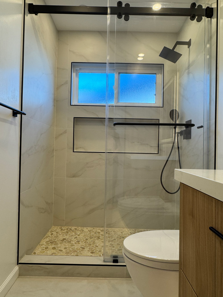
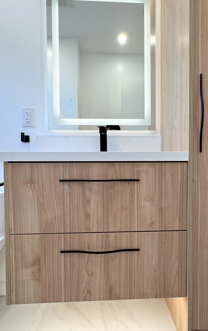
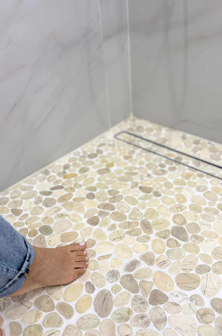
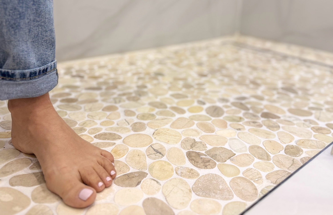
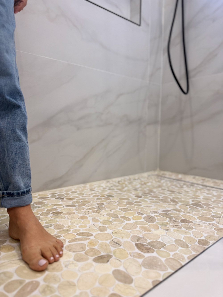
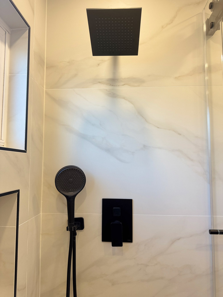
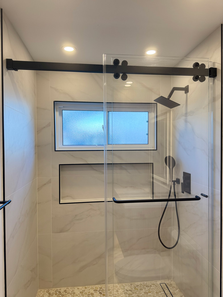
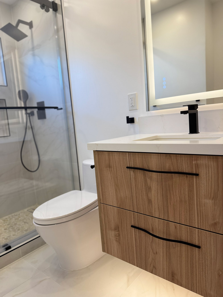
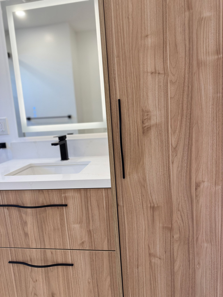
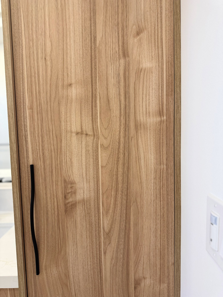
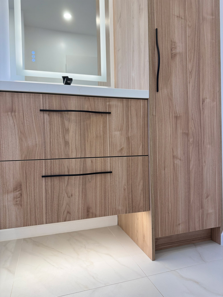
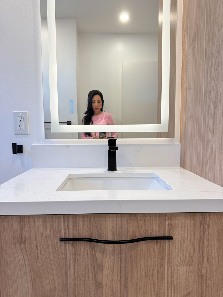
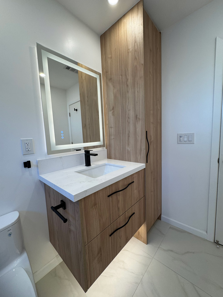
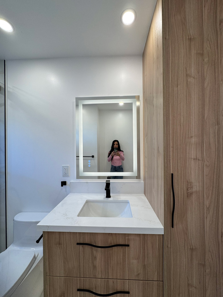
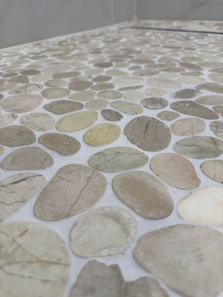
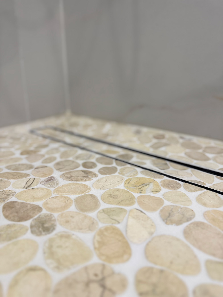
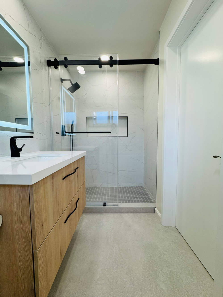
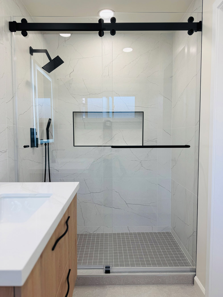
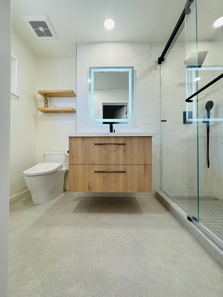
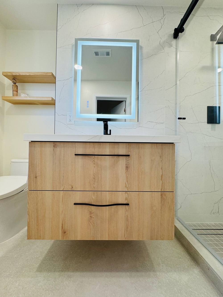
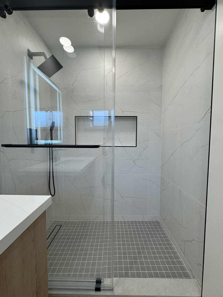
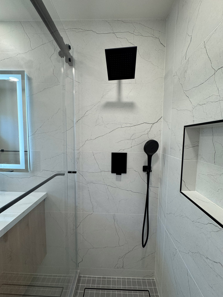
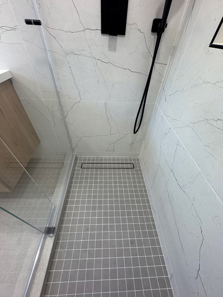
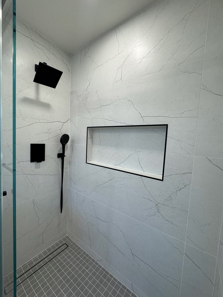
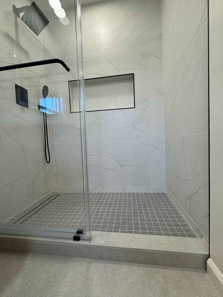
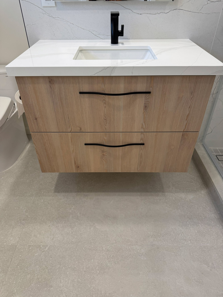
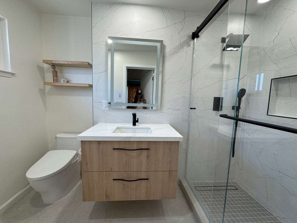
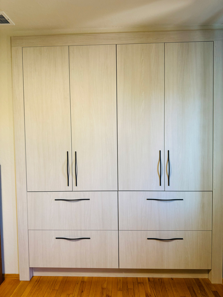
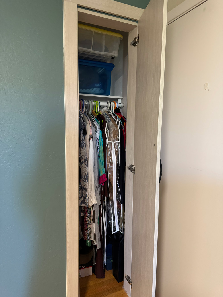
This San Jose project remodels two bathrooms plus bedroom joinery in one consistent contemporary language. Large-format Calacatta-look porcelain lines the walls of both rooms, paired with matte black fittings: square rain heads, round handhelds, flush valve plates, towel bars and the barn-style roller rails carrying the sliding glass shower doors. Shampoo niches and the obscured-glass windows above them are outlined in slim black Schluter profile. The hallway bath takes a walnut floating vanity and a matching full-height linen tower, fitted with distinctive sculpted wavy black pulls, beneath a quartz top with an integrated upstand and a backlit LED mirror, over a warm tumbled pebble mosaic shower base. The master bath works the same language in pale oak, adding floating shelves and a bidet toilet above a gray square mosaic base and concrete-look floor tile. Both shower bases drain to a slim linear channel, and a fitted bedroom wardrobe in pale whitewashed oak completes the work.